GAP-HMC-2018
Development of A Smartphone‑based Laser Measurement System for Assessment of Gap, Flush, and Curvature in Car Body
Overview
Accurate measurement of Gap (horizontal distance) and Flush (vertical displacement) between vehicle body panels is a critical quality control metric in automotive manufacturing. Traditional inspection relies either on expensive, rigid inline robotic arms or high-error manual tools (e.g., taper and dial gauges).


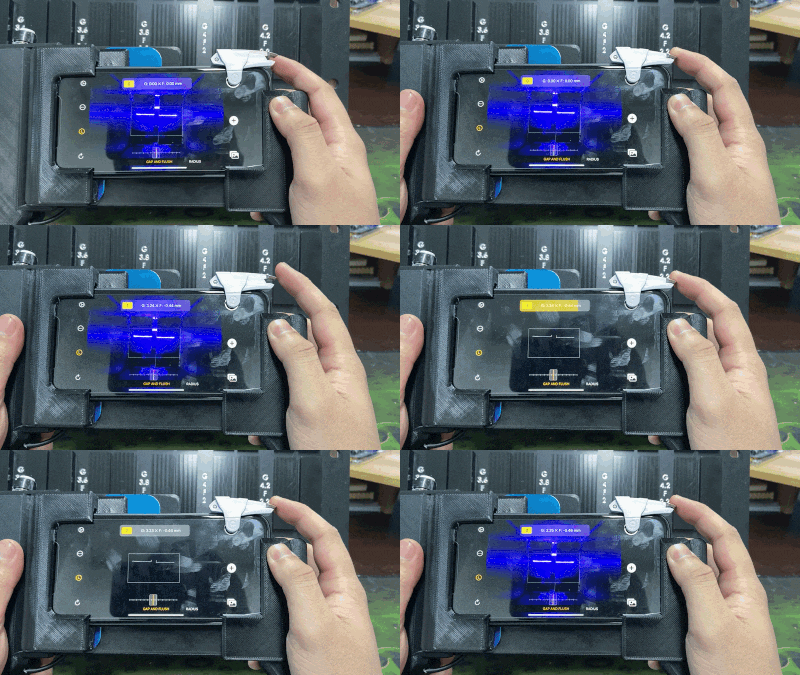
Developed in collaboration with Hyundai Motor Company (Advanced Manufacturing CAE Team), this project engineered a handheld, low-cost Smartphone-based Laser Measurement (SLM) device (Pham et al., 2021). By combining a custom 3D-printed triangulation mount, a violet-blue line laser, and real-time mobile computer vision algorithms, the system replaces manual inspection tools directly on the assembly line.

Key Hardware & Optical Innovations
- Reverse Triangulation Geometry: Designed a reverse optical setup where the smartphone camera is perpendicular to the car body panel while the laser is offset at $45^\circ$. This converts vertical surface shifts ($\partial Z$) directly into horizontal pixel displacements ($\partial y = \partial Z \tan 45^\circ = \partial Z$), maximizing height sensing resolution.
- Violet-Blue Laser Technology: Replaced standard red lasers with a 405 nm violet-blue line laser (20 mW) to eliminate light absorption and diffusion across dynamic car body paint colors (e.g., white, metallic silver, deep red, black).
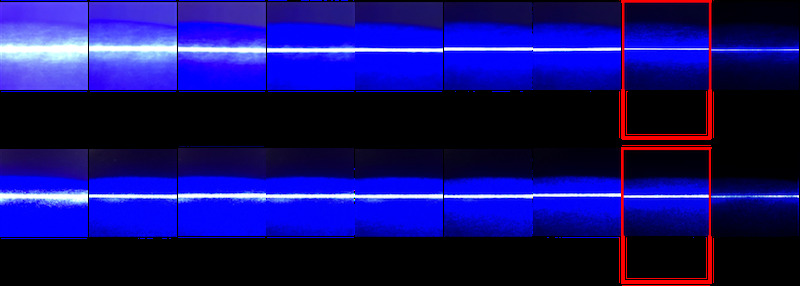
- Ambient Light Rejection via Shutter Bias: Adapted a temporal exposure filtering technique, locking camera ISO/sensitivity ($S=22$) and forcing ultra-fast shutter speeds ($t = 1/306\text{ s}$ to $1/12000\text{ s}$) to completely suppress bright factory ambient lighting, isolating a single sharp laser profile.

Methodology
The real-time computer vision pipeline runs directly on the mobile device, executing six sequential stages:
- Ambient Light Rejection: Captures high-contrast laser frames using negative exposure bias to reject background illumination (Pham et al., 2021).
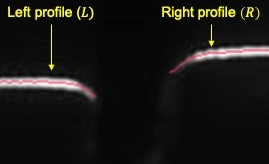
- Sub-Pixel Profile Extraction: Applies median spatial filtering followed by a Center-of-Mass-Peak (CoMP) algorithm to locate sub-pixel laser center coordinates along image columns (Pham et al., 2021).
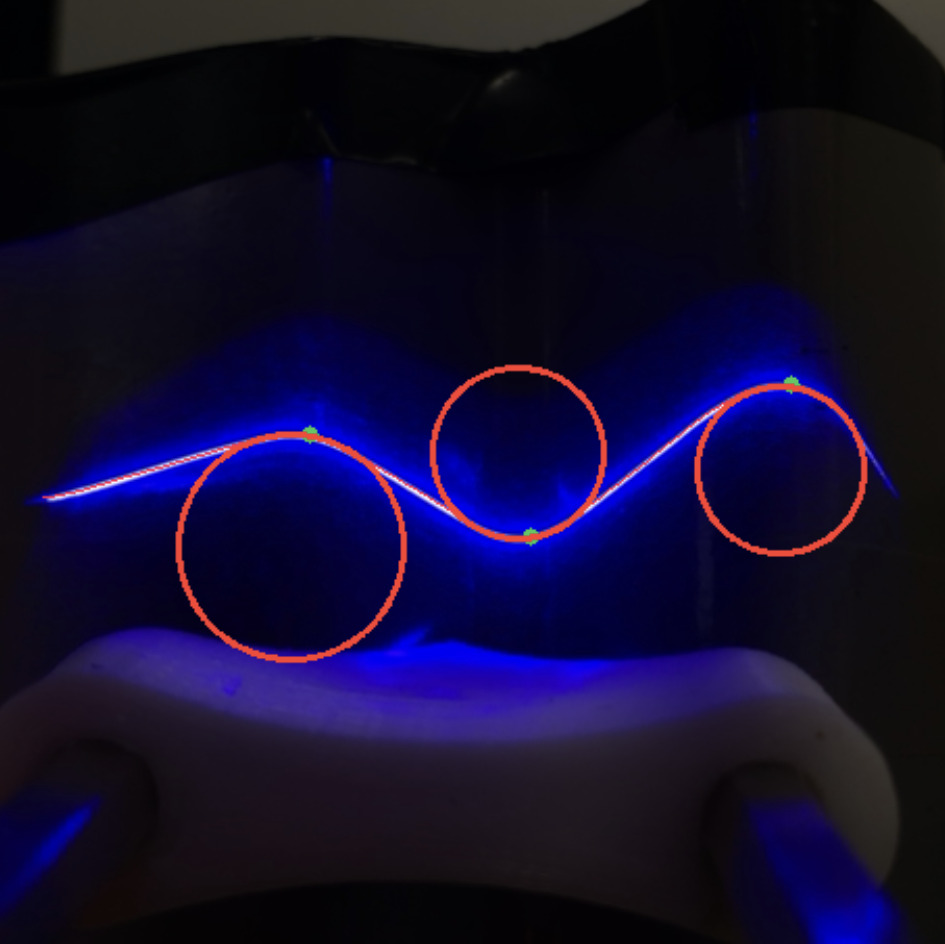
- Extreme Points Extraction: Isolates dominant left and right laser contours and fits bounding circles to curved edge gaps to track true panel boundary coordinates (Pham et al., 2021).
- Direct Polynomial Calibration: Maps extracted pixel gaps and flushes to physical millimeter dimensions via weighted polynomial regression derived from a precision calibration board (Pham et al., 2021).
- Real-Time Metric Computation: Computes final real-world gap and flush parameters using the geometric triangulation (Pham et al., 2021).
- Visualization: Overlays live measurement HUD graphics on screen and transmits inspection logs via Bluetooth/Wi-Fi to central factory databases.


Performance & Industrial Impact

- High Measurement Accuracy: Evaluated under GUM (Guide to the Expression of Uncertainty in Measurement) and AIAG MSA standards. Achieved an expanded measurement uncertainty of $\pm$ 0.201 mm for Gap and $\pm$ 0.154 mm for Flush on real vehicle bodies, well within the strict automotive tolerance threshold of $\pm$ 0.200 mm.
- Real-Time Execution: Operates at 60 FPS at Full-HD resolution using lightweight CPU-based mobile processing.
- Significant Productivity Gain: Reduced inspection cycle time from 218.26 man-seconds/car (manual two-operator method) to 11.01 man-seconds/car, saving 1.38 man-hours/car on the production line.